Customized Casas Prefabricadas Modernas Expandable Container House Prefabricated Homes Modular Shipping Home Prefab Houses Moder
40 ft
$4,425.00 USD
Skip to product information


Customized Casas Prefabricadas Modernas Expandable Container House Prefabricated Homes Modular Shipping Home Prefab Houses Moder
$4,425.00 USD
SPECIFICATIONS
After-sale Service: Online Technical Support
Brand Name: NONE,YG
Container Material Homes: Container Office
Design Style: Modern
Double-Wing Outdoor Container House: Expandable Container House
Feature: Breathable
High-Quality Prefabricated House: House Container Homes
House Prefabricated Homes: Prefabricated Homes
Luxury Container House: Mobile Homes House
Material: Wooden,Log, Steel, Sandwich Panel, Other
Modular House: Moveable Double-Wing House
Origin: Mainland China
Place of Oigin: Henan,China
Prefabricated House Wood: Prefabricated Mobile Home
Product Type: Expandable Container
Shape: other
Thickness: other
Tiny Home: Prefabricated Home
Use: House
Warranty: 3 Years
is_customized: Yes
PLEASE NOTE:
1.The price only for reference, the specific cost based on your requirements and
the destination port, please contact us for more product details and quotations
2.We ship you by sea !!!
3.Door to door please leave message for price !!!
4.For specific information, please consult us. Wishing you a happy life!
5.Whatsapp:+86 182 0366 6368
Emali:chunhuali681@gmail.com
CONTACT US:


1.The price only for reference, the specific cost based on your requirements and
the destination port, please contact us for more product details and quotations
2.We ship you by sea !!!
3.Door to door please leave message for price !!!
4.For specific information, please consult us. Wishing you a happy life!
5.Whatsapp:+86 182 0366 6368
Emali:chunhuali681@gmail.com
CONTACT US:
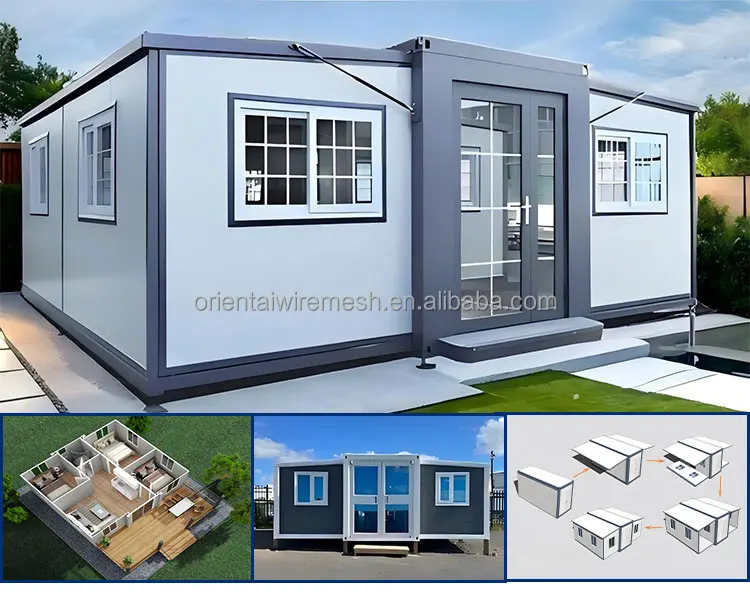
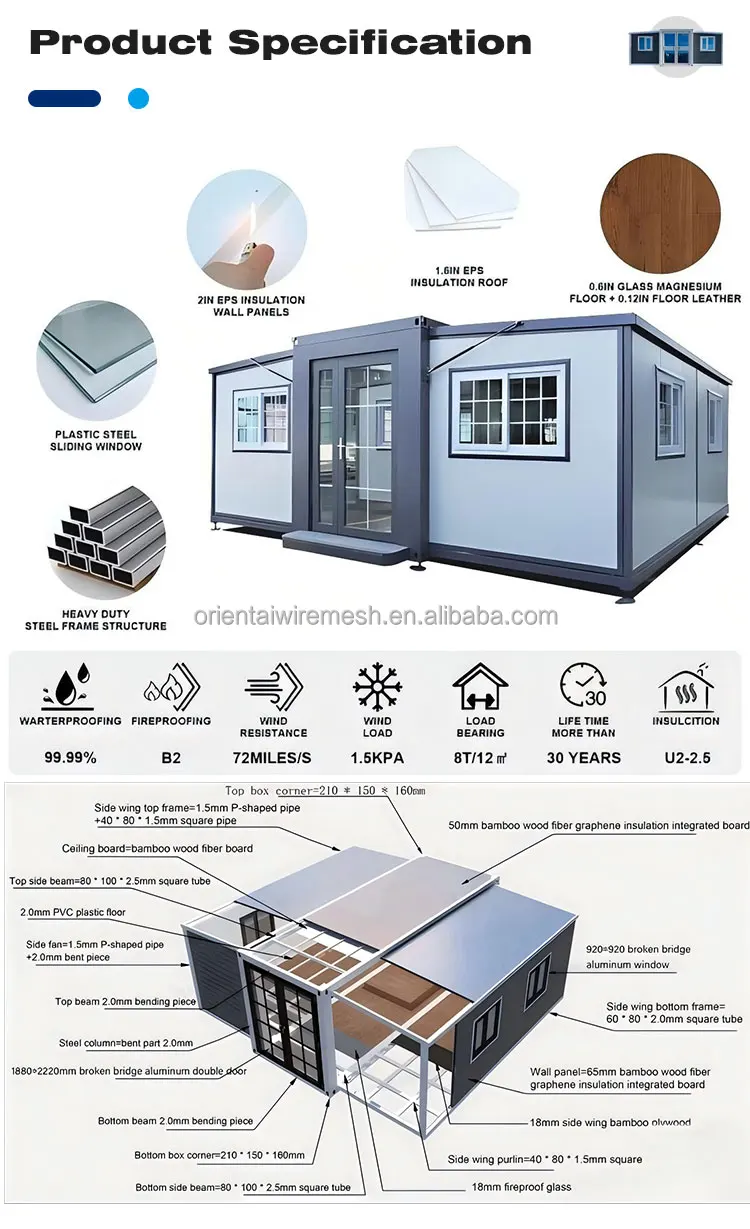
EXPANDABLE CONTAINER HOUSE
(All configurations are optional and customizable)
|
Basic feature
|
Product model
|
20 feet
|
House type
|
One Hall
|
||||
|
|
Expanded size
|
L5900*W6300*H2480
|
Number of people
accommodated |
2-4 people
|
||||
|
|
Internal
dimensions |
L5460*W6140*H2240
|
Power
consumption |
12kW
|
||||
|
|
Folded Size
|
L5900*W2200*H2480
|
Total net weight
|
2.8 tons
|
||||
|
|
Floor area
|
37m
|
|
|
||||
|
Frame structure
[ORIENTAL FLOURISH GROUP]
|
|
|
|
|
||||
|
Name
|
Content
|
|
Specifications
|
|
||||
|
Main frame
(fully galvanized) |
Top side beam
|
|
80*100*2.5mm Square tube
|
|
||||
|
|
Top beam
|
|
Bending parts 2.0mm
|
|
||||
|
|
Bottom side beam
|
|
80*100*2.5mm Square tube
|
|
||||
|
|
Bottom beam
|
|
Bending parts 2.0mm
|
|
||||
|
|
Galvanized hanging head
|
|
Galvanized hanging head 210*150*160
|
|
||||
|
|
Steel column
|
|
Bending parts 2.0mm
|
|
||||
|
Side frame
(fully galvanized) |
Top frame
|
|
40*80*1.5mm P-shaped tube
|
|
||||
|
|
|
|
40*80*1.5mm Square tube
|
|
||||
|
|
Bottom frame
|
|
60*80*2.0mm Square tube
|
|
||||
|
|
Folding hinge
|
|
130mm Galvanized hinge
|
|
||||
|
Overall framework
protective coating |
Spray
|
|
Electrostatic spray molding/straight white plastic powder
|
|
||||
|
Roof
|
External top plate
|
|
T50mm EPS color steel plate+corrugated veneer t0.4mm
|
|
||||
|
|
Internal ceiling panels
|
|
200 type ceiling panel
|
|
||||
|
Wallboard
|
Side walls, front and rear
|
|
T65mm EPS color steel plate
|
|
||||
|
|
Inner partition board
|
|
T50mm EPS color steel plate
|
|
||||
|
Ground
|
Center floor
|
|
18mm thick fireproof cement fiber floor
|
|
||||
|
|
Floor on both sides
|
|
Bamboo plywood 18mm thick
|
|
||||
|
Doors and windows
|
Plastic steel sliding window
|
|
920*920mm
|
|
||||
|
|
Steel single door
|
|
840*2030mm
|
|
||||
|
Electrical system
|
Circuit breaker system
|
|
One 32A leakage protector Voltage 220V, 50HZ
|
|
||||
|
|
Light
|
|
Bull 3030 flat lamp, large ceiling lamp
|
|
||||
|
|
Socket
|
|
Standard international three hole and five hole sockets (socket standards can be configured according to customer requirements)
|
|
||||
|
|
Light Switch
|
|
Double open, single key switch
(switch standard can be configured according to customer requirements) |
|
||||
|
|
Wiring
|
|
Incoming Line 6,Air conditioning socket 4,Ordinary socket 2.5, Lighting 1.5.(Circuit that meets certification requirements can be customized according to the country)
|
|
||||
|
Loading Quantity
|
1 40HQ shipping container can hold 2 sets
|
|
|
|
||||
|
LAYOUT
|
SIZE(Expand width * length * height * fold width)
|
WEIGHT
|
UNIT TYPE
|
|
15FT
|
4800*5800*2480*660 mm
|
900 KGS
|
One-bedroom apartment
|
|
20FT
|
6300*5900*2480*2200 mm
|
2000 KGS
|
One-bedroom apartment
1 bedroom &1 living room
2 bedroom &1 living room
3 bedroom &1 living room
4 bedroom &1 living room
|
|
30FT
|
6300*9000*2480*2200 mm
|
2200 KGS
|
One-bedroom apartment
1 bedroom &1 living room
2 bedroom &1 living room
3 bedroom &1 living room
4 bedroom &1 living room
|
|
40FT
|
6300*11800*2480*2200
|
2400 KGS
|
One-bedroom apartment
1 bedroom &1 living room
2 bedroom &1 living room
3 bedroom &1 living room
4 bedroom &1 living room
|

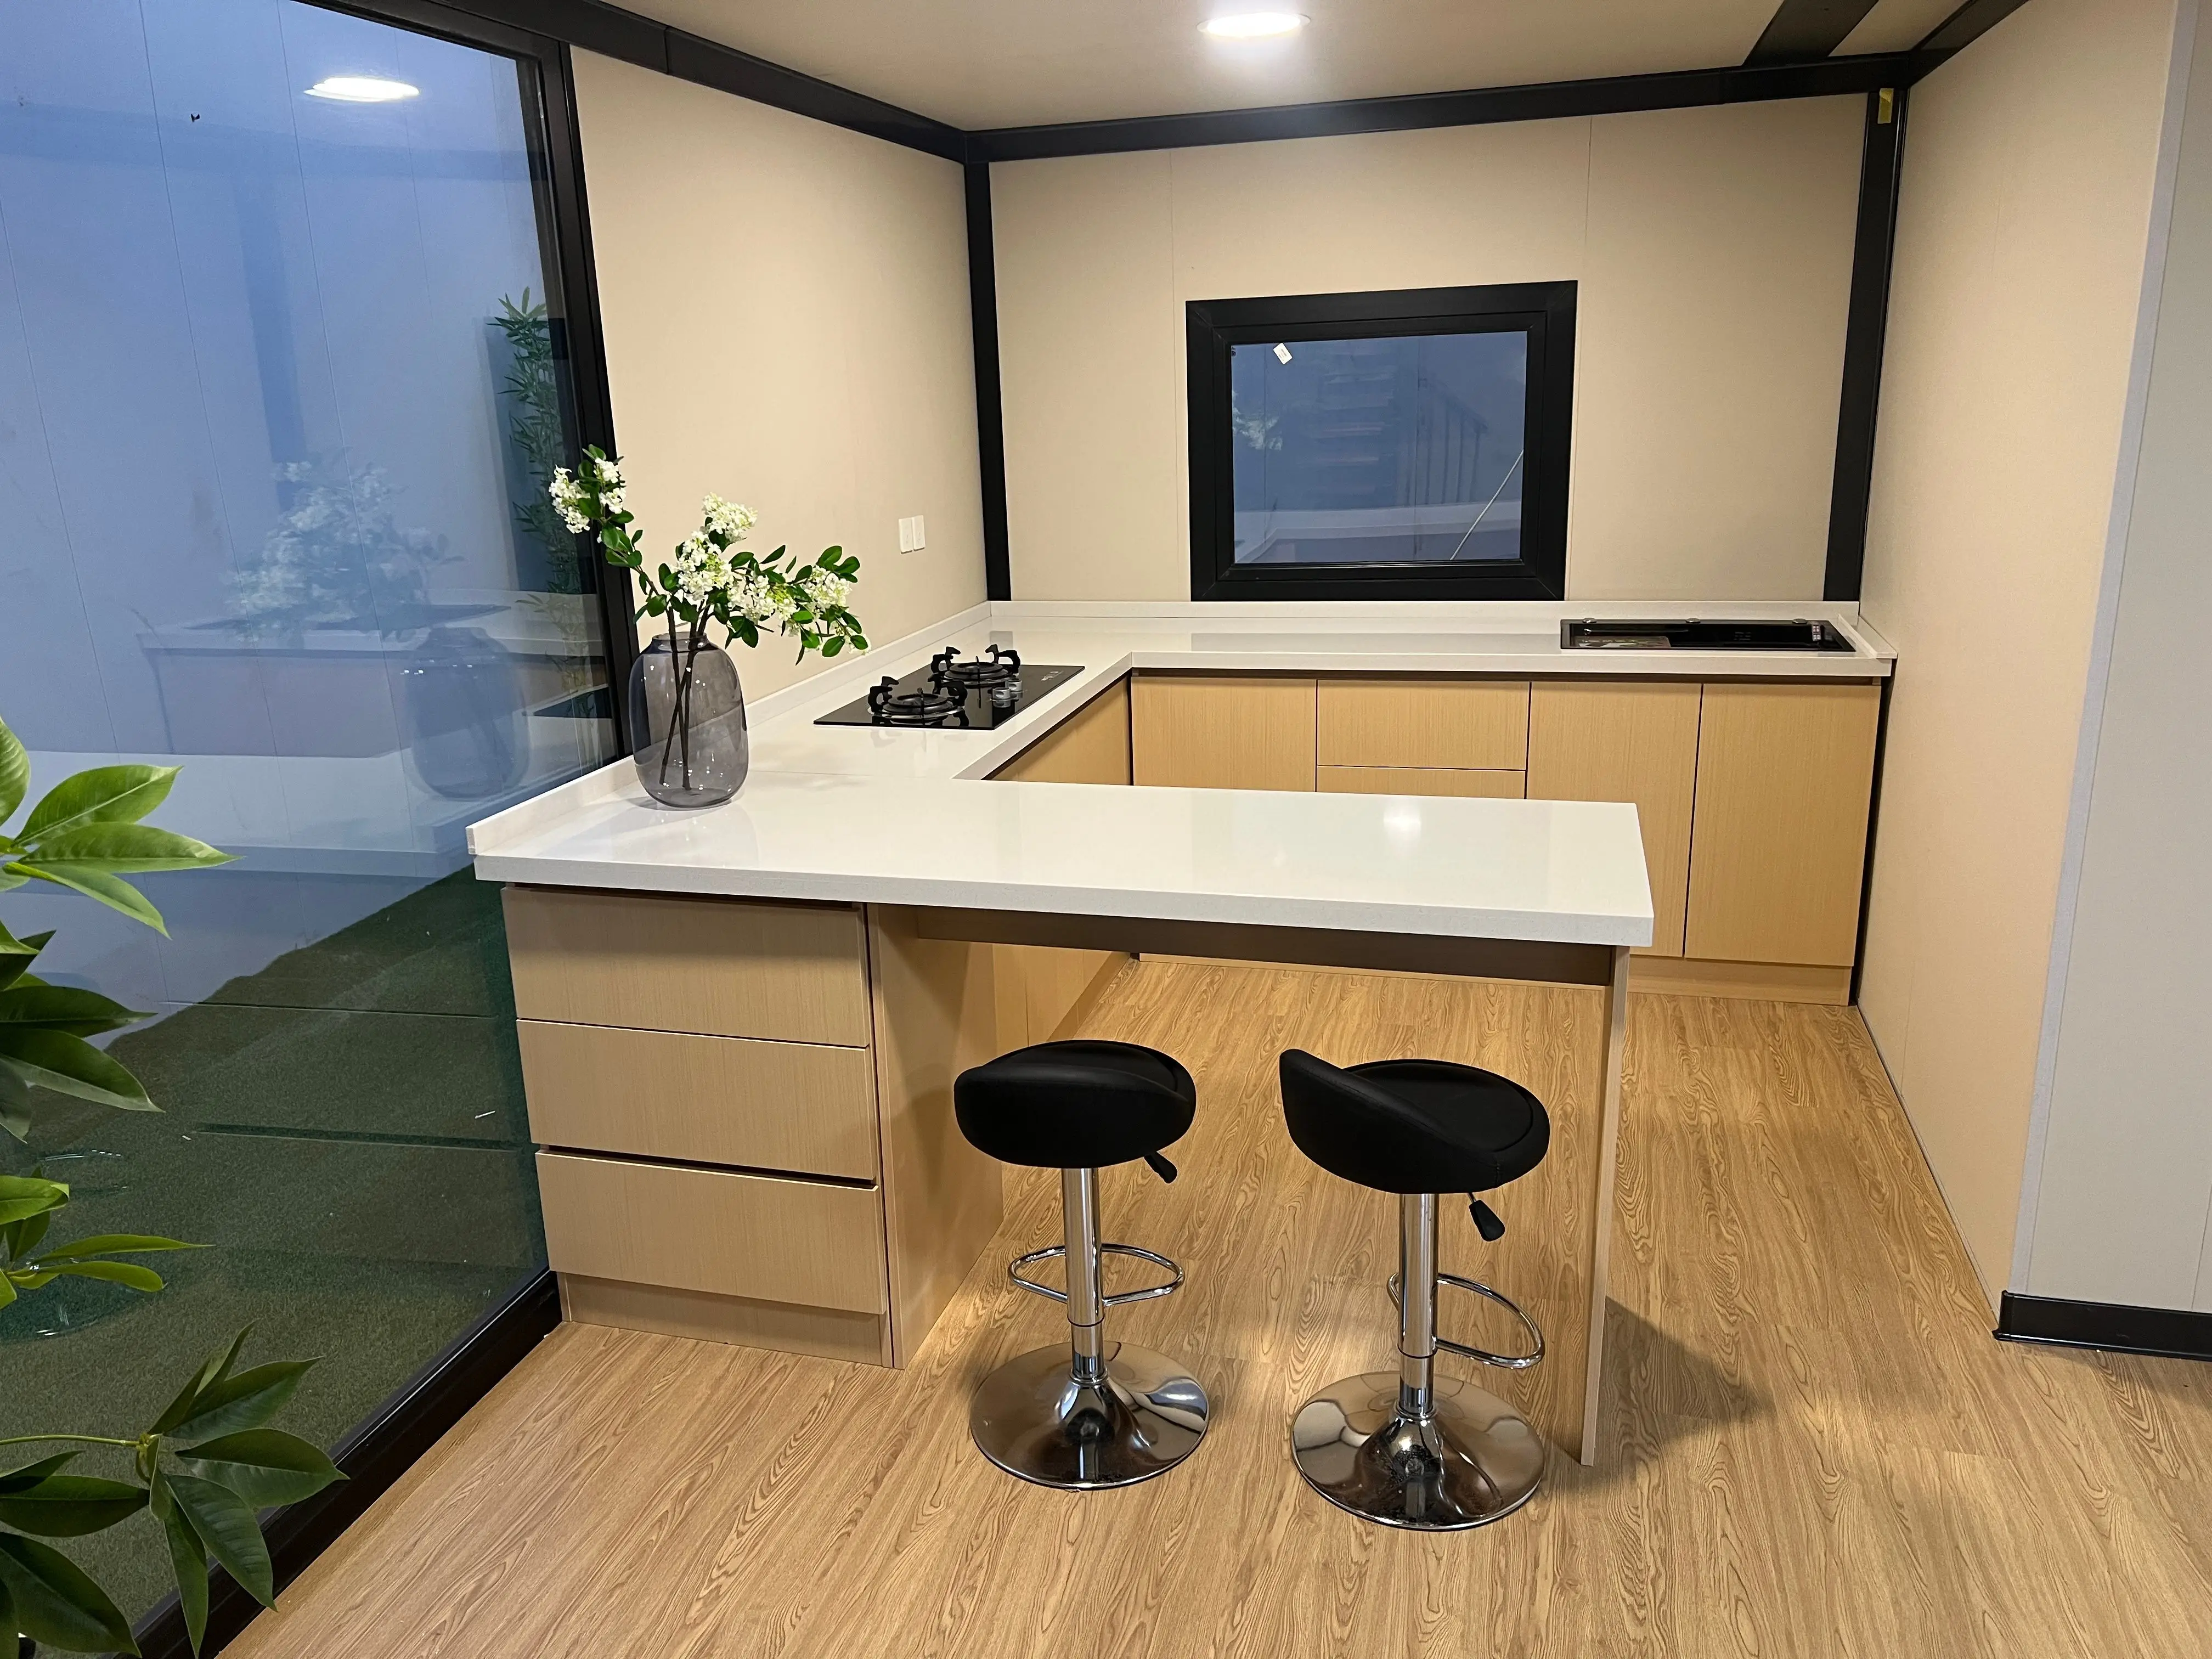


Application Scenarios
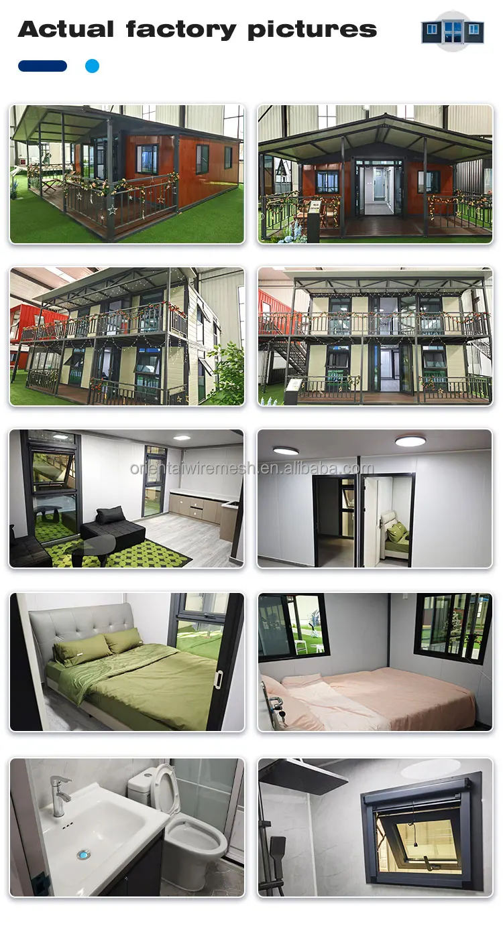
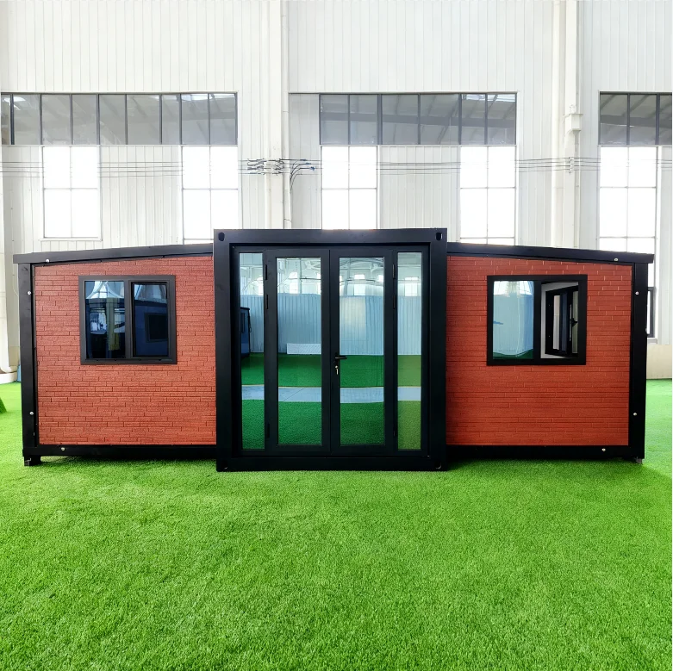
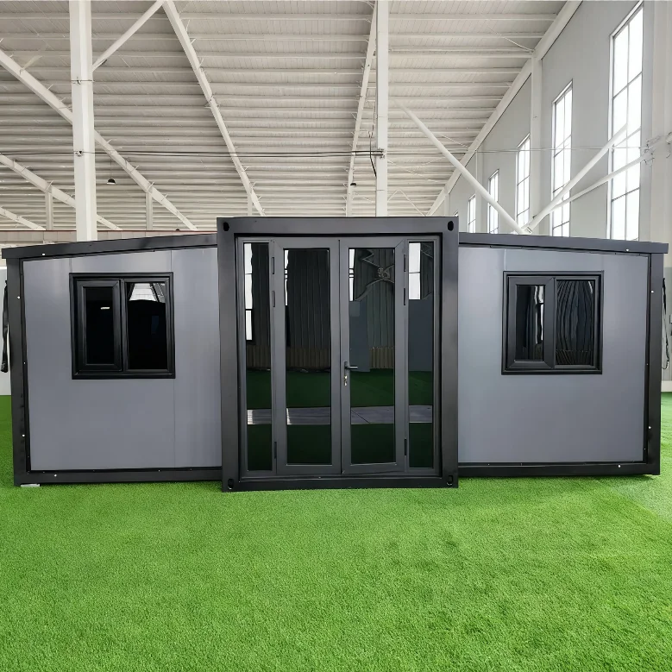
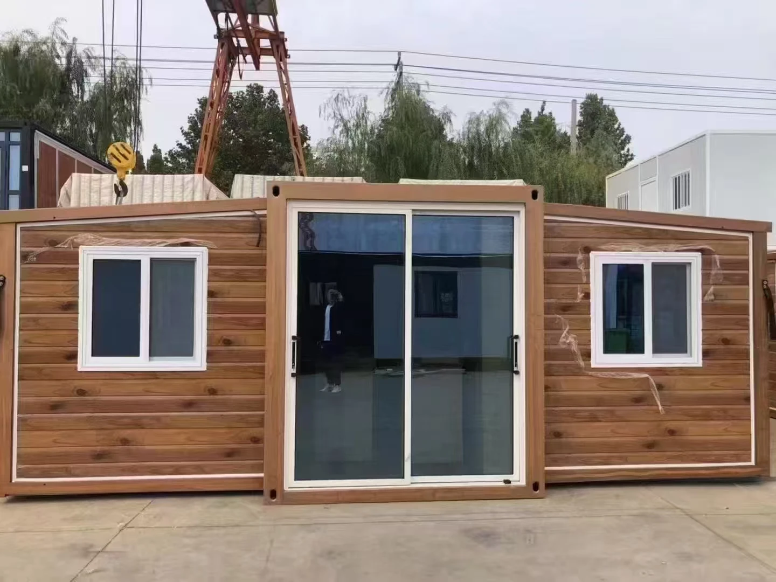
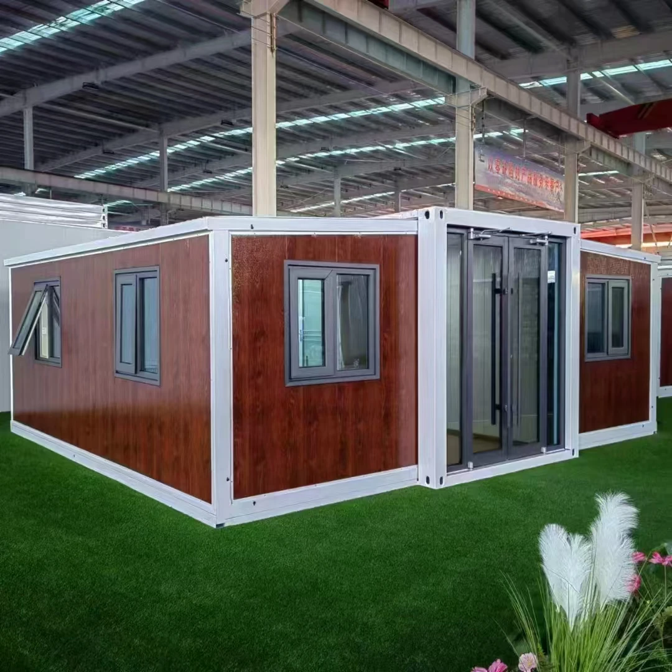
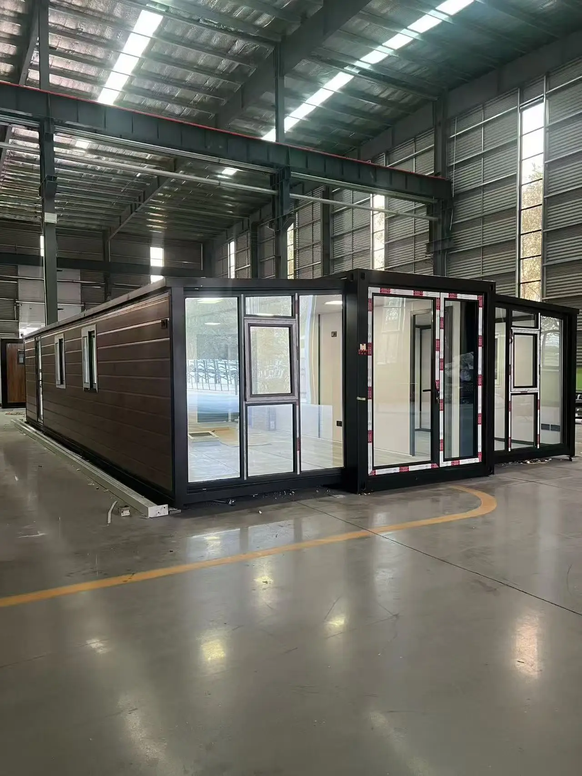
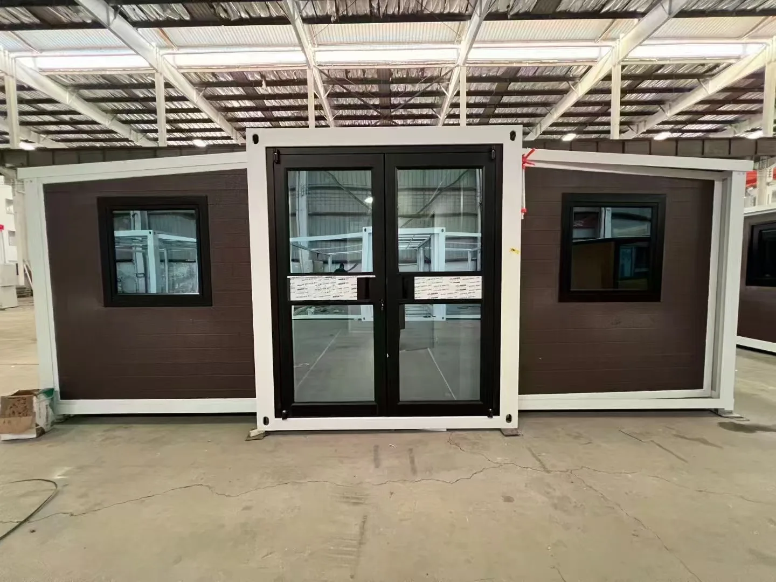
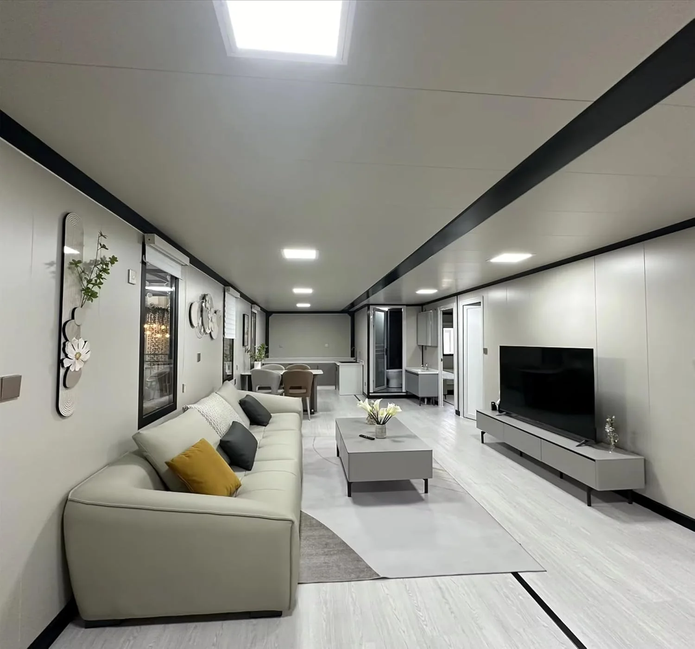
Expandable container house with double wing expansion boxes has a unique structure, is portable, and can be expanded to meet short-term and long-term accommodation needs. Energy saving and environmental protection, flexible configuration, customizable to meet the needs of different users. Innovative and practical, with broad application prospects.


Multi-functional personalized individual housing

Affordable community housing

Personalized features Hotel commercial housing
Company Profile
A professional group enterprise that integrates research and development with sales. Our products comply with CE standards, and our management strictly follows the ISO9001 management system. We constantly pursue and aspire to meet customers' higher quality requirements with strict finished products inspection, also provide OEM and free design service for free. We are committed to developing metal materials and building materials and etc. Mainly supply various type of container houses, such as high-end space capsule, double-wing expandable house, apple cabin, foldable box house, flat-pack box house and etc. We warmly welcome friends from home and abroad to discuss with us about building materials and other fields. We aims to be your one-stop shop for modular buildings and services, offering a more complete factory solution than other offsite construction systems. We will help you reduce the cost of design, fabrication and building assembly with fully finished modular buildings. To revolutionise the housing industry by providing high-quality, sustainable, and affordable modular homes that cater to the diverse needs of modern families and individuals. We strive to empower our clients with the freedom to design and customise their living spaces, by offering innovative, adaptable, and eco-friendly modular housing solutions. We brings wide range of home & house choice, steadily updated house list and market trend for you to figure out your right decision. lt is a premium theme for modular house where modern aesthetics are combined with tasteful simplicity. We strive to provide customers with more modern, high-quality, and aesthetically pleasing box room design solutions!