Customized Modern Prefab Modular House For Suburban Living | Small, Contemporary Prefabricated Home With Full Amenities
Red / 20ft
$4,277.50 USD
Skip to product information


Customized Modern Prefab Modular House For Suburban Living | Small, Contemporary Prefabricated Home With Full Amenities
$4,277.50 USD
SPECIFICATIONS
After-sale Service: Other
Brand Name: NONE,YG
Container Material Homes: Container Office
Design Style: Modern
Double-Wing Outdoor Container House: Expandable Container House
Feature: Easily Assembled,100% Lightweight Waterproof Soundproof
Frame Finishing: Not Coated
Frame Material: WPC
High-Quality Prefabricated House: House Container Homes
High-concerned chemical: none
House Prefabricated Homes: Prefabricated Homes
Luxury Container House: Mobile Homes House
Modular House: Moveable Double-Wing House
Origin: Mainland China
Place of Oigin: Henan,China
Prefabricated House Wood: Prefabricated Mobile Home
Pressure Treated Wood Type: Nature
Product Type: container house
Project Solution Capability: Others, total solution
Shape: customizable
Thickness: Standard, other, customizable
Tiny Home: Prefabricated Home
Type: Summerhouses
Use: Common to all scenarios
Warranty: 1 Year
PLEASE NOTE:
1.The price only for reference, the specific cost based on your requirements and
the destination port, please contact us for more product details and quotations
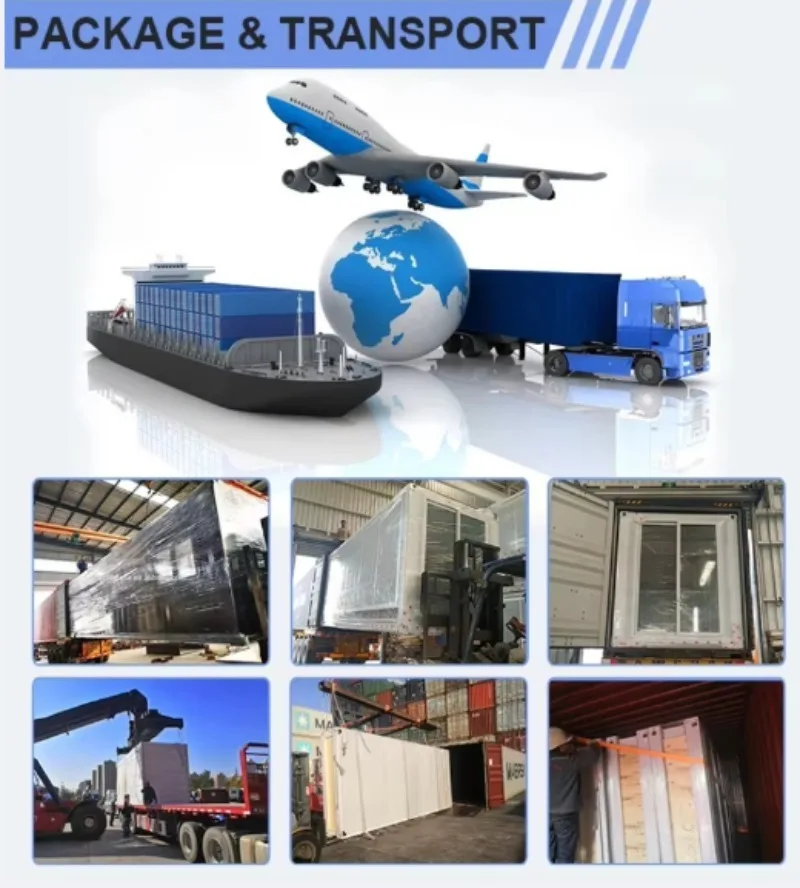
2.We ship you by sea !!!
3.Door to door please leave message for price !!!
4.For specific information, please consult us. Wishing you a happy life!
5.Whatsapp:+86 182 0366 6368
Emali:chunhuali681@gmail.com
CONTACT US:


1.The price only for reference, the specific cost based on your requirements and
the destination port, please contact us for more product details and quotations
2.We ship you by sea !!!
3.Door to door please leave message for price !!!
4.For specific information, please consult us. Wishing you a happy life!
5.Whatsapp:+86 182 0366 6368
Emali:chunhuali681@gmail.com
CONTACT US:

|
Expandale container house technical parameters
|
|
|
|
|
||||
|
Framework
|
Main beam
|
Galvanized square tube 80*100*2.5MM Q235
|
|
|
||||
|
|
Integrated column head
|
Galvanized folding piece 150*210*2.0MM
Q235 |
|
|
||||
|
|
Sub-frame
|
Galvanized square tube 40*60*1.0MM Q235
|
|
|
||||
|
|
Hinges
|
Galvanized thickened hinge Q235
|
|
|
||||
|
|
Frame color
|
Painting process White frame
|
|
|
||||
|
Floor |
Middle floor
|
18mm glass magnesium board (does not contain asbestos)
|
|
|
||||
|
|
Both sides floor
|
18mm glass magnesium board (does not contain asbestos)
|
|
|
||||
|
|
Floor leather
|
Floor leather Palm wood
|
|
|
||||
|
Insulated wall |
Wall panel
|
70mm sandwich sandwich board, color roll double-sided 0.25 (wood grain color)Standard sandwich
material is EPS |
|
|
||||
|
|
Partition
|
50mm sandwich panel, color steel plate base plate double-sided 0.25 insulation material as above↑
|
|
|
||||
|
|
Main top and side top
|
50mm sandwich panel, color steel plate base plate double-sided 0.25 insulation material as above↑
|
|
|
||||
|
Electrical system |
Parameters |
1. Standard Australian standard wires; 6² incoming wires, 4² air conditioning sockets, 2.5² ordinary
sockets, 1.5² lighting. (Circuits that meet certification requirements can be customized according to the country) 2. Circuit breaker system; 1 2P63A main switch, 1 2P32A/2P20A/2P16 branch leakage protector. 3. Lighting; 6 LED ceiling lights. 4. Sockets: Standard Australian three-hole socket (socket standards can be configured according to customer requirements) |
|
|
||||
|
Door and window system |
Entrance door |
Standard thermally-insulated aluminum doors and windows (double-glazed tempered glass with blue
film) open outwards (door frame is black) Size: W1890*H2230 |
|
|
||||
|
|
Window |
Standard aluminum alloy (double glass, tempered, blue film) sliding window with diamond mesh (window
frame is black) 920*920*6 pieces |
|
|
||||